Ducts & Indoor Air · open 24/7
Ductwork installation and replacement in Philadelphia, PA
One room always stuffy, another always cold? We size supply runs and returns to the rooms they serve, route them through the framing the house actually has, and seal every joint.
- Phones answered 24/7
- Supply, return and trunk lines
Updated October 2026
- Common jobs
- New trunks, added returns, replaced flex runs, ducts for new central air
- Includes
- Airflow sizing, sealed joints, insulation where runs leave conditioned space
- Covers
- Philadelphia and South Jersey
Short answer
Ductwork installation in Philadelphia, PA starts with an airflow target for each room, then a route through the framing the house has. We size each supply run and return to carry that airflow, seal every joint with mastic, insulate runs in attics or crawl spaces, and measure static pressure once the system is running.
Why the ducts decide how the system performs
A new furnace or air conditioner can only move the air the ducts allow. Undersized returns, long flex runs and leaking joints raise static pressure, so the blower strains, rooms at the end of the line go short, and the cooling coil can freeze in summer.
So we start with numbers rather than guesses: a room-by-room load, the airflow each room needs, and duct sizes that carry it at a sensible velocity. Then we work out where those ducts can physically go in your house.
What moves the cost of new ductwork
You see the price before we start. What moves it:
- How many rooms need supply runs and returns
- Access: open basement ceilings versus finished walls and plaster
- Sheet metal versus flex, and how much insulation the route needs
- Whether the equipment location changes as part of the job
Duct jobs we plan most
New ductwork in older homes
Many older Philadelphia houses were built for radiators and never had ducts, so adding central air means finding a path. In a rowhome that usually means a basement trunk feeding first-floor registers, plus an air handler in the attic or a top-floor closet for the bedrooms, with runs dropped through closets and chases. We map joists, plaster walls and the chimney before drawing the layout, keep runs short and straight, and avoid cutting structural framing. Where standard ducts won't fit, high-velocity AC uses small tubing instead.
Replacing crushed flex runs
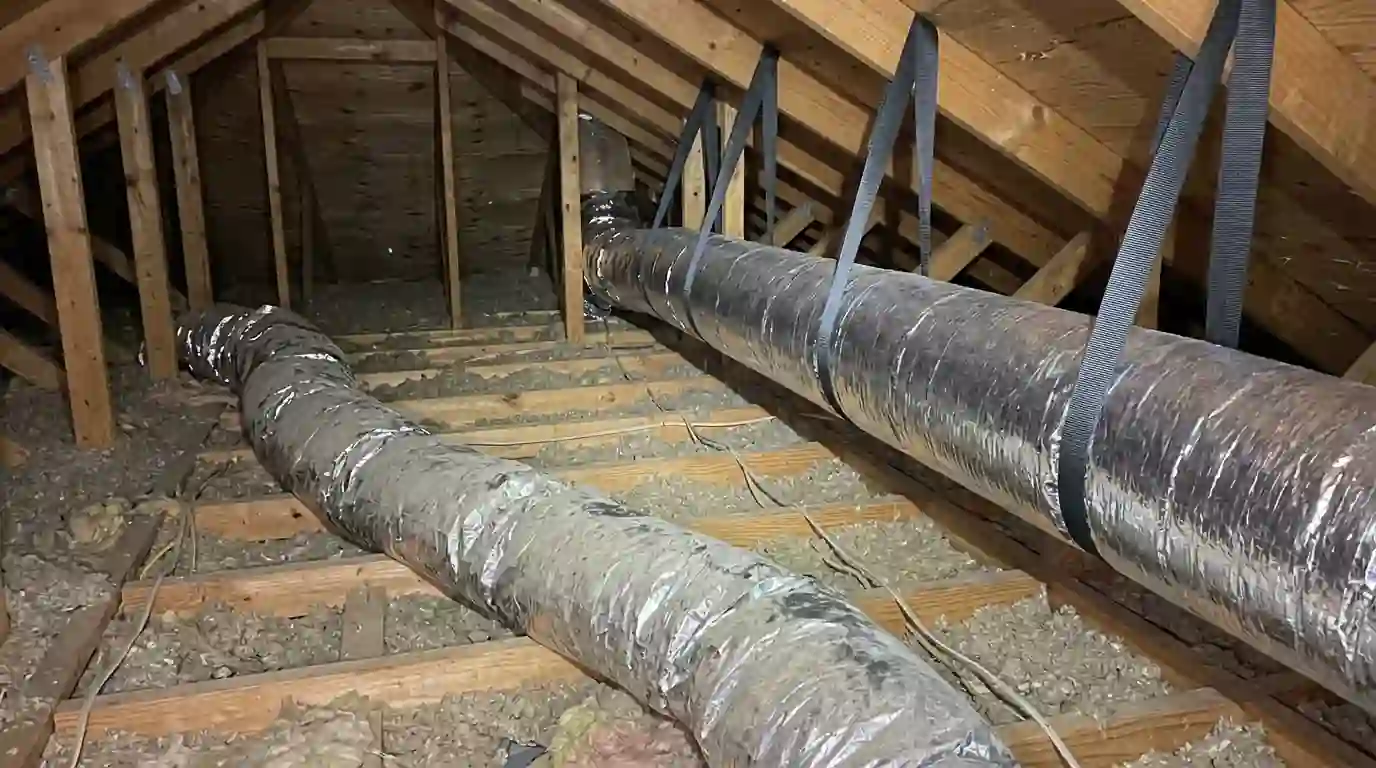
Flexible duct works when it is pulled tight, supported often and kept short. Trouble starts when it is stretched across an attic floor, kinked around a joist, crushed under stored boxes or left sagging between hangers. Every sag and pinch cuts airflow, and the room at the end of that run never cools properly. We replace damaged runs with correctly sized flex hung straight on wide straps, or with rigid metal on the long stretches, then seal and insulate each connection. Starved rooms usually even out once the run carries its full airflow.
Adding return air
A system that pulls air back through one central grille starves the blower and pressurizes the bedrooms, so doors slam and rooms with closed doors stay hot. Plenty of older installs have exactly that: one hallway return for the whole house. We add returns on upper floors or in the larger rooms, size them to the blower's airflow, and line the path with sheet metal instead of relying on a bare wall cavity. Better return air often quiets the system and can cure an AC that keeps freezing up.
Sheet metal, flex or small-duct: which fits the run
The right duct depends on where the run goes and how much room it has.
| Option | Fits when | Trade-off |
|---|---|---|
| Rigid sheet metal | Trunks and long runs in a basement or open ceiling | Lowest airflow loss and long life, more labor to fit around framing |
| Insulated flex duct | Short branch runs in attics or tight spaces | Quick to install, but only performs when short, straight and supported |
| Small-duct high-velocity tubing | Finished plaster walls with no room for standard ducts | Fits tight spaces, but needs matched equipment and costs more upfront |
How a ductwork project runs
Measure the house
Room sizes, windows and insulation for the load, plus the framing the ducts must follow.
Draw the layout
Trunk, branch and return sizes, register locations, and where each run will physically go.
Check the permit
We confirm what the city or township requires and schedule the work around it.
Install and seal
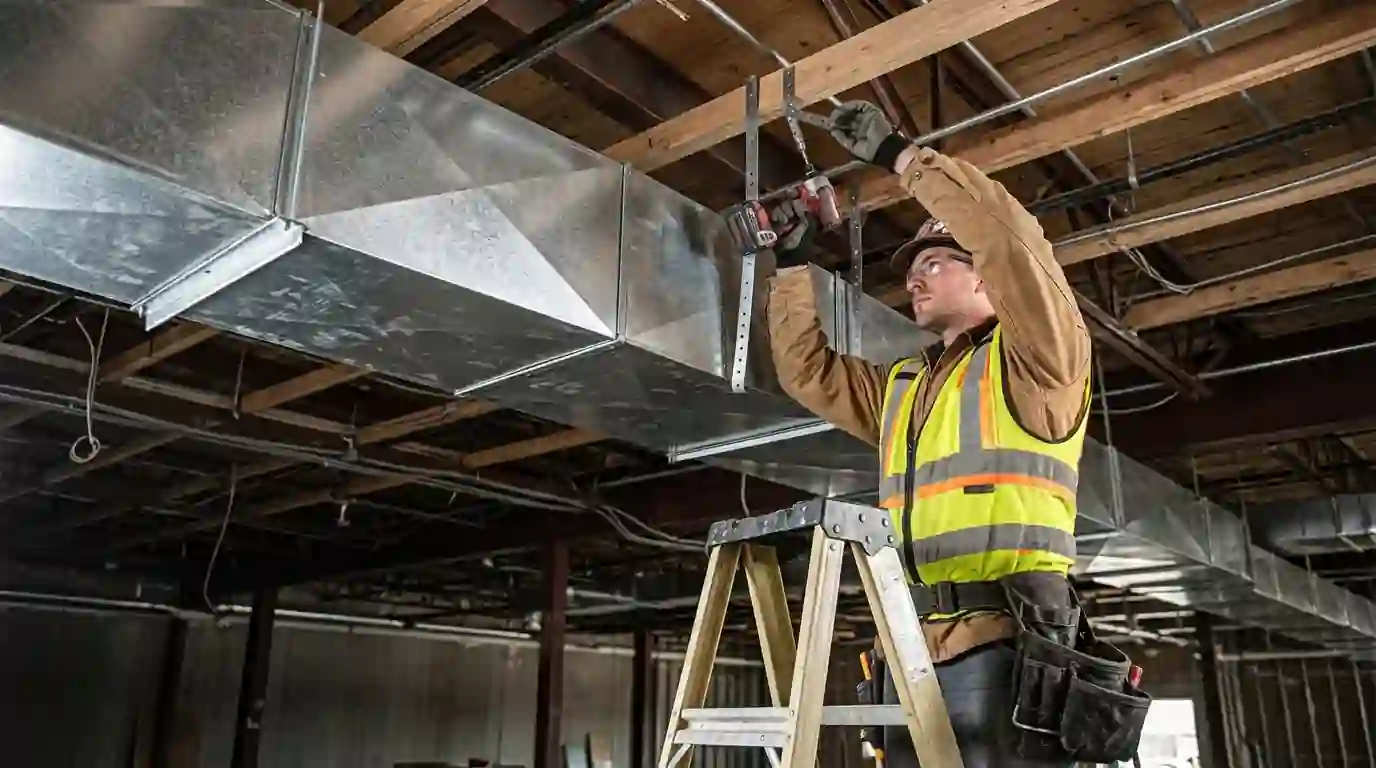
Ducts hung on proper supports, joints sealed with mastic, runs outside conditioned space insulated.
Test and balance
Static pressure and room airflow measured, dampers set so each room gets its share.
What a ductwork job includes
Every ductwork job we take on covers these steps:
- A room-by-room load and airflow target before any duct is sized
- A layout drawn around joists, chimneys, plumbing and finished walls
- Supply runs, returns and trunks sized for the blower's airflow
- Every joint and seam sealed with mastic, not cloth tape
- Insulation on runs passing through attics, crawl spaces or unheated rooms
- Balancing dampers on branch runs so each room can be set
- Static pressure and airflow readings with the system running
Planning duct routes through Philadelphia rowhomes
A mechanical permit application is one of the building and repair permits the City of Philadelphia runs, so we confirm what a ductwork job needs before any sheet metal is cut. The house itself sets most of the plan. Older rowhomes have plaster walls, shared party walls and narrow stairwells, so the vertical chase is often a closet corner or an old pipe chase. We find that path first, because it decides where the equipment can sit as much as the rooms do.
Mostly, by using closets, basement ceilings, the attic and existing chases. A few spots may need a soffit or patched plaster, and we show those on the plan first.
Not always. We measure static pressure and check sizing first. Sound ducts stay. Undersized returns or leaking runs get fixed alongside the new equipment.
No, if it is short, straight, supported and sized right. Most flex problems are installation problems: long sagging runs, tight kinks and crushed sections.
Often a long or leaking supply run, no return in that room, or a room under a flat roof. Measuring airflow at the register tells us which it is.
Replacing a few runs is often a single day. Ducting a whole house for central air takes longer and depends on access, which we lay out when we plan it.