Ducts & Indoor Air · open 24/7
HVAC zoning systems for Philadelphia, PA homes
Third floor hot, first floor freezing? We split the house into zones with their own thermostats, using motorized dampers in the ducts or zone valves on a hot-water boiler.
- Phones answered 24/7
- Ducted and hot-water systems
Updated October 2026
- Common setups
- Upstairs and downstairs zones, finished basement or rear addition zones
- Works with
- Furnaces, central air, heat pumps and hot-water boilers
- Covers
- Philadelphia and South Jersey
Short answer
HVAC zoning in Philadelphia, PA gives each floor its own thermostat, so the bedrooms can cool without freezing the first floor. On ducted systems, motorized dampers open and close the runs; on hot-water boilers, zone valves or separate pumps do it. The ducts and equipment must handle one zone calling alone, which we check first.
Why one thermostat can't run a three-story rowhome
Heat rises, a flat roof bakes the top floor, and the thermostat usually sits on the first floor. So in summer the first floor reaches setpoint and shuts the system off while the bedrooms are still warm, and in winter it runs the other way.
Zoning fixes a control problem, not an airflow problem. If the upstairs runs are too small or leaking, dampers can't push more air through them. We measure first, and when the ducts can't carry it, we say so before anyone pays for zoning.
What sets the cost of zoning
You see the price before we start. What moves it:
- Number of zones and dampers
- Whether the ducts need changes before zoning will work
- Equipment type: single-stage, two-stage or variable-speed
- Boiler zoning with valves versus separate circulator pumps
How we zone a house
Top floor and first floor zones
The setup we install most in rowhomes and twins is two zones: one for the first floor, one for the bedrooms. Each floor gets its own thermostat, and the zone panel opens dampers only for the floor that is calling. That stops the first floor from shutting the system off before the top floor has cooled. It runs most smoothly on two-stage or variable-speed equipment, which can slow down when only one zone needs air. On a single-stage system, we plan for the extra pressure when one zone runs alone.
Zone dampers
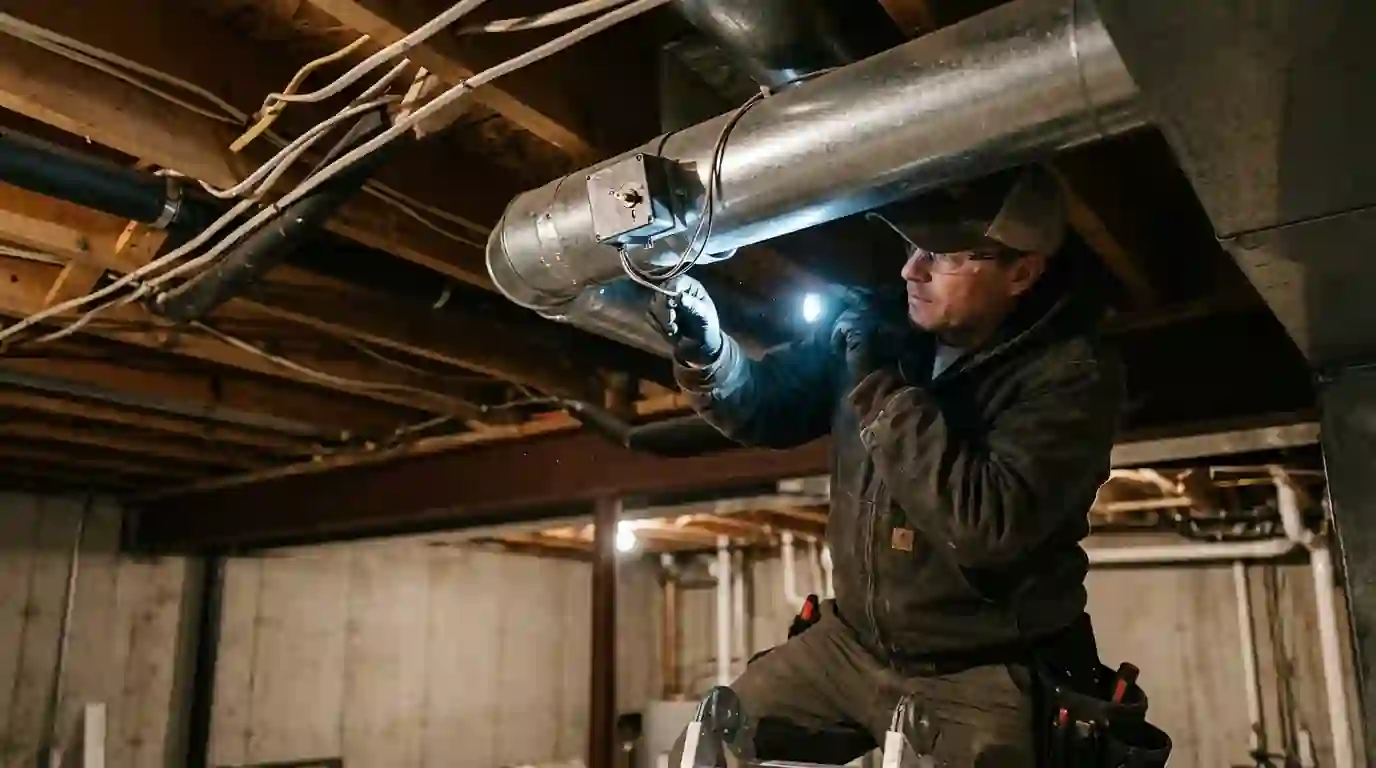
A zone damper is a blade inside the duct turned by a small motor. The zone panel tells it to open or close depending on which thermostat is calling. Dampers fail like any motor, usually stuck open or stuck closed, and a stuck damper looks a lot like a bad thermostat. When we install them, we place them where they can be reached, size them to the duct, and set a minimum airflow so the blower never pushes against closed ducts. We also check existing dampers when AC repair calls trace back to zoning.
Zoning a hot-water boiler
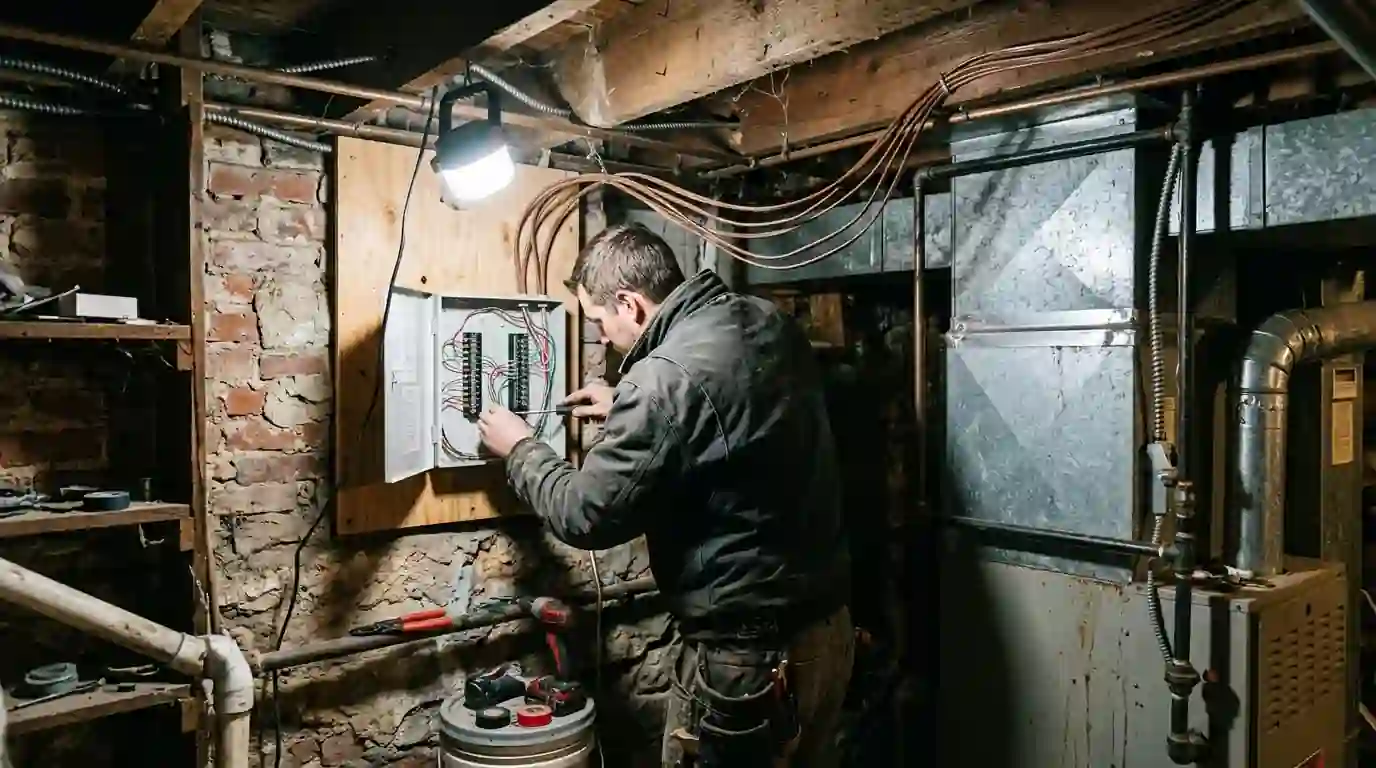
Hot-water boilers zone more easily than forced air. Each zone gets its own loop of baseboard or radiators, a thermostat, and either a motorized zone valve or its own circulator pump. A zone controller fires the boiler and opens the right loop. In older homes we often split an existing loop or add a zone for a finished basement or rear addition. Steam is a different job: single-pipe steam is usually evened out by balancing radiator and main vents, not by zone valves. See steam heat repair for that work.
Three ways to get floor-by-floor control
Zoning is one answer to uneven floors. Here is how it compares.
| Option | Fits when | Trade-off |
|---|---|---|
| Damper zoning on the existing system | Ducts reach every floor and are sized well enough | Uses the equipment you have; needs pressure control when one zone runs alone |
| Separate system for the top floor | The upper floor is badly served or the house is large | Most even control, higher cost and a second unit to maintain |
| Ductless head for one problem room | A single room or a third floor stays hot | Simple and targeted, but adds a wall unit and an outdoor unit |
How a zoning project runs
Measure the problem
Temperatures by floor, airflow at the registers and static pressure on the ducts.
Decide if zoning fits
If the ducts or boiler piping can't support zones, we say so and show the alternatives.
Lay out the zones
Which runs or loops belong to each zone, and where each thermostat goes.
Install and wire
Dampers or valves, the zone panel and thermostats, all wired to the equipment.
Test every combination
Each zone alone and all together, checking pressure and temperatures each way.
What a zoning install includes
A zoning job is controls, dampers and a pressure plan:
- Airflow and static pressure readings on the existing ducts before anything is priced
- A zone layout matched to how each floor actually heats and cools
- Motorized dampers sized to each trunk or branch, mounted where they can be serviced
- A zone control panel wired to the furnace, air handler or heat pump
- A thermostat for each zone, placed away from registers and sun
- Bypass or minimum-airflow setup so one zone can run alone safely
- Every zone run alone and together before we leave
Upstairs heat on Philadelphia's hottest days
In 2024, the first Heat Health Emergency declared by Philadelphia's Health Department ran from Thursday June 20 through Saturday June 22. Stretches like that are when a single-thermostat house shows its problem worst. The first-floor thermostat is satisfied, the system shuts off, and the bedrooms under the roof keep climbing into the night. With a separate upstairs zone, the system keeps cooling the floor where people sleep while the first floor holds steady, which is the whole point of zoning a rowhome.
- Carrier
- Trane
- Lennox
- Rheem
- Goodman
- York
- Bryant
- American Standard
- Mitsubishi Electric
- Daikin
- Fujitsu
- Weil-McLain
- Burnham
We zone systems built on Carrier, Trane, Lennox and Bryant equipment, and hot-water boilers from Weil-McLain and Burnham.
Often yes, if the ducts reach each floor and are sized well enough. If not, we fix the ducts first or suggest a separate system for the top floor.
It can, since you stop conditioning floors nobody is using. The bigger gain is comfort, and any savings depend on how you set each zone.
With one zone open, the blower pushes its airflow through fewer ducts. A bypass setting, a lower fan speed or variable-speed equipment fixes the noise.
Usually two: the first floor and the bedrooms. A finished basement, third floor or rear addition can justify a third. More zones than the ducts support causes trouble.
Not the way forced air or hot water zones. Single-pipe steam is usually evened out by balancing the radiator vents and main vents instead.